0 floor plans
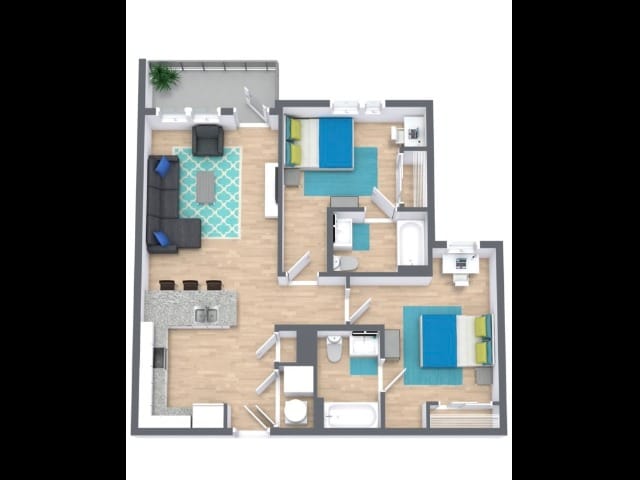
B1
Call for Pricing
2 Bed | 2 Bath | 871 SF
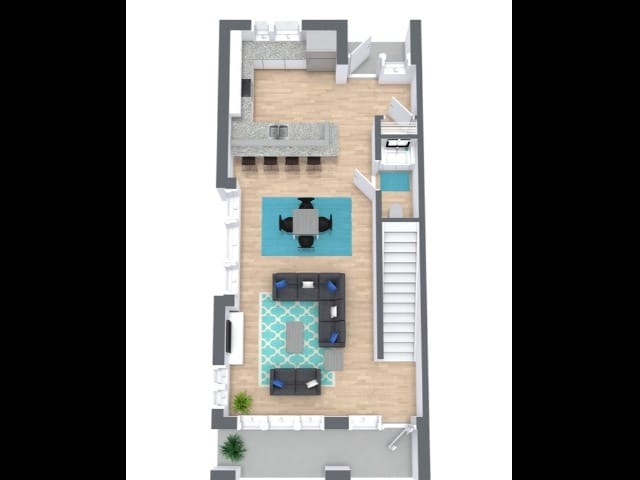
TH5
Call for Pricing
5 Bed | 5 Bath | 2255 SF
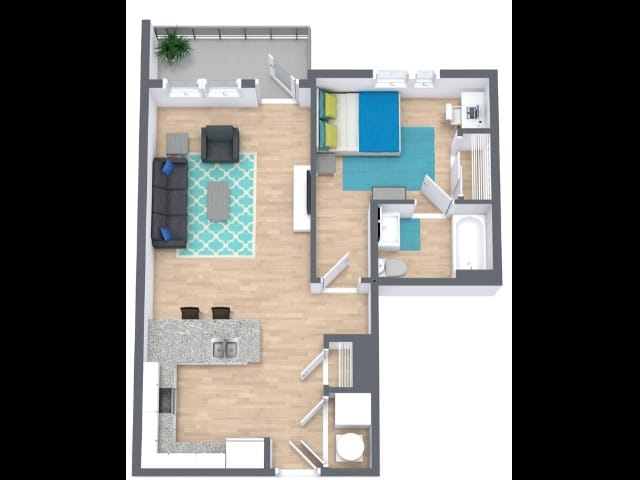
A2
Call for Pricing
1 Bed | 1 Bath | 640 SF
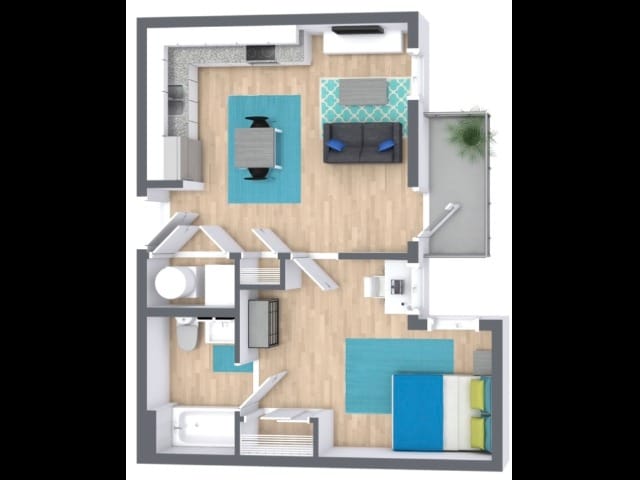
A1
Call for Pricing
1 Bed | 1 Bath | 499 SF
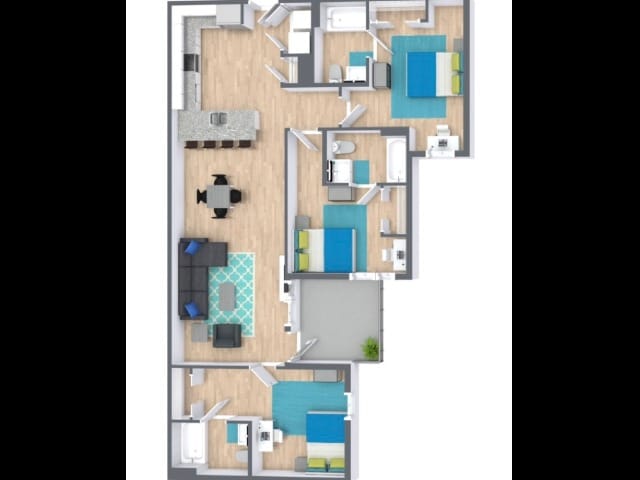
C1
Call for Pricing
3 Bed | 3 Bath | 1247 SF
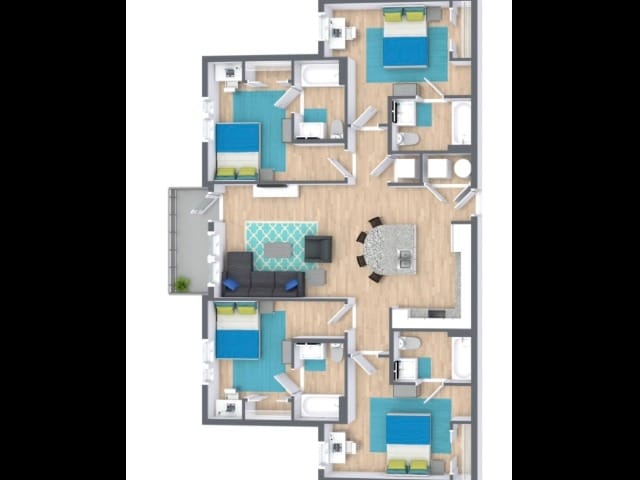
D1
Call for Pricing
4 Bed | 4 Bath | 1379 SF
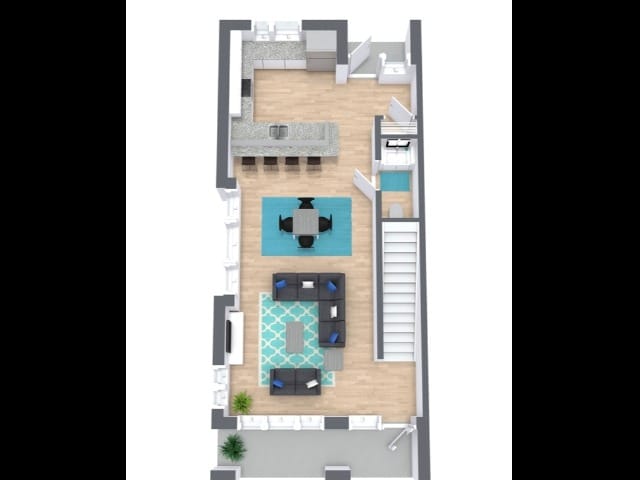
TH4
Call for Pricing
4 Bed | 4 Bath | 2170 SF
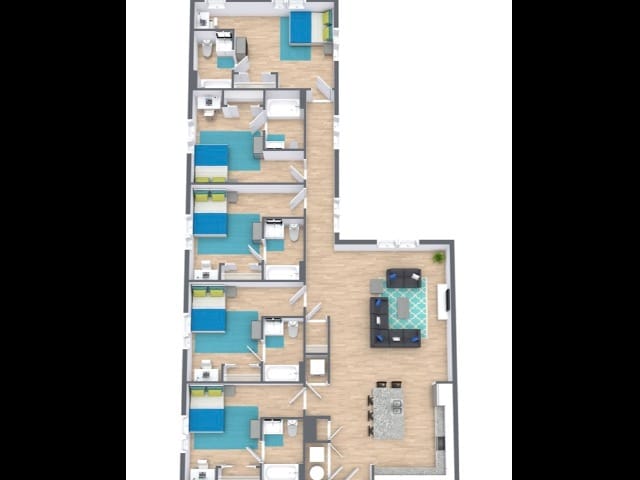
E1
Call for Pricing
5 Bed | 5 Bath | 2023 SF
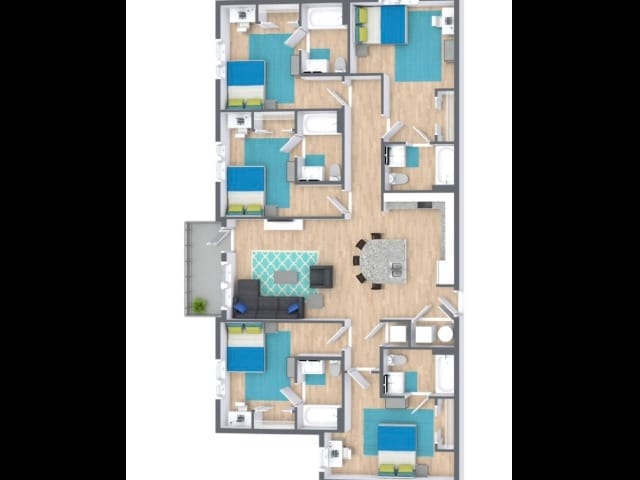
E2
Call for Pricing
5 Bed | 5 Bath | 1669 SF
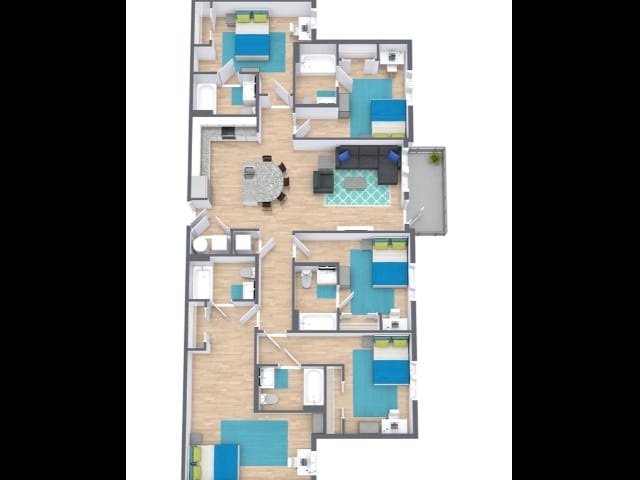
E3
Call for Pricing
5 Bed | 5 Bath | 1768 SF
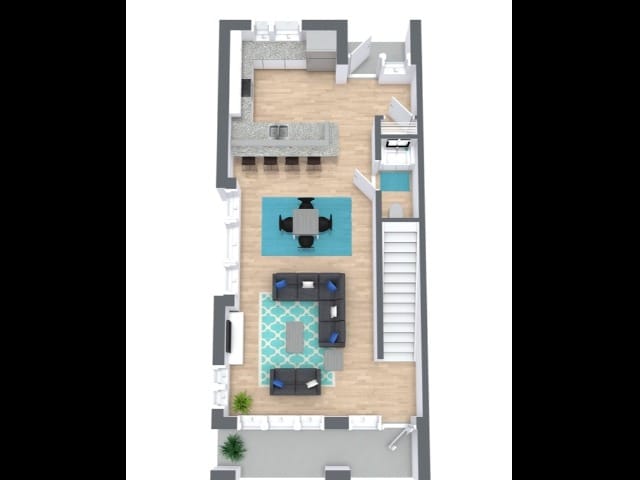
TH6
Call for Pricing
6 Bed | 6 Bath | 2688 SF

See It For Yourself
See what sets The Griffin apart. Browse photos of the apartments, terrace pool deck, Caffeine Cafe, and everything in between, so you know exactly what you’re signing up for.