Gainesville Student Living

Feel Right at Home
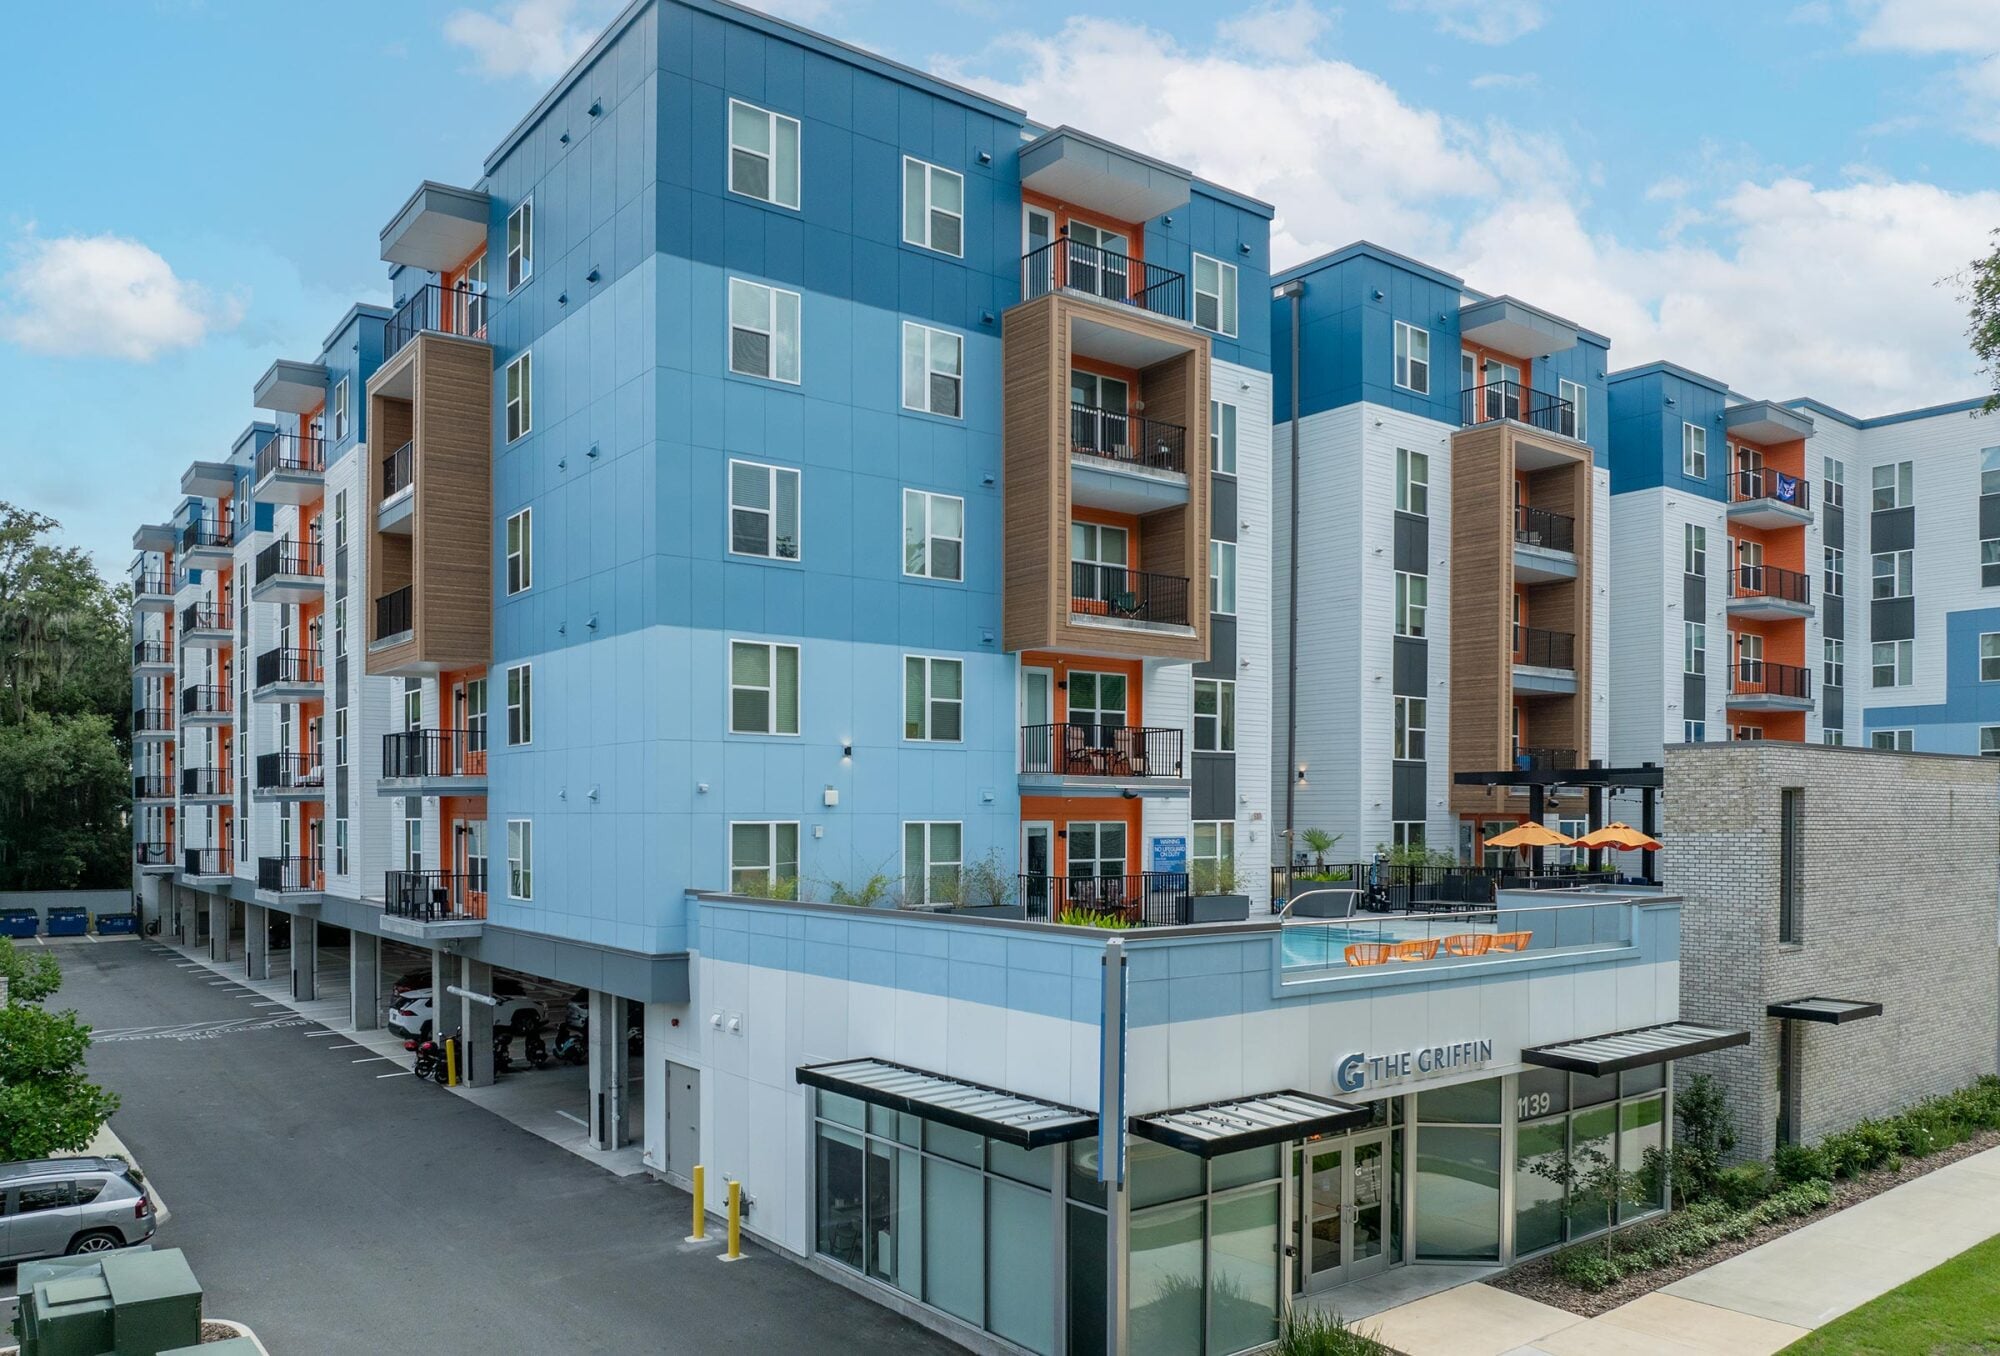
Aerial view of The Griffin's modern blue apartment building with courtyard pool and outdoor amenities

Feel Right at Home

The Griffin Student Living Apartments Blue "G" shaped like an alligator head above orange text that reads "THE GRIFFIN" on a white background.
Amenities

Amenities Hit Different Here


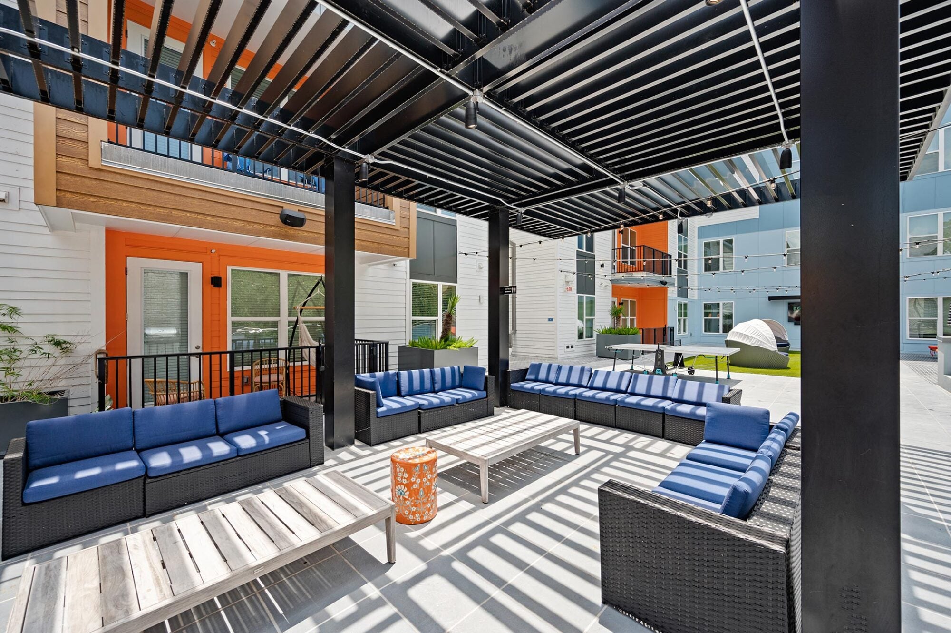
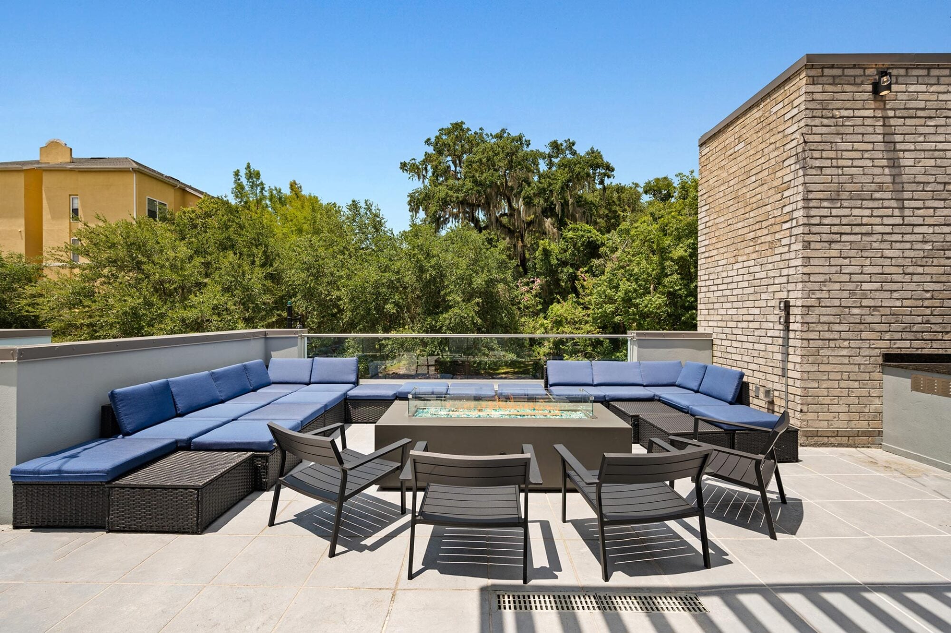
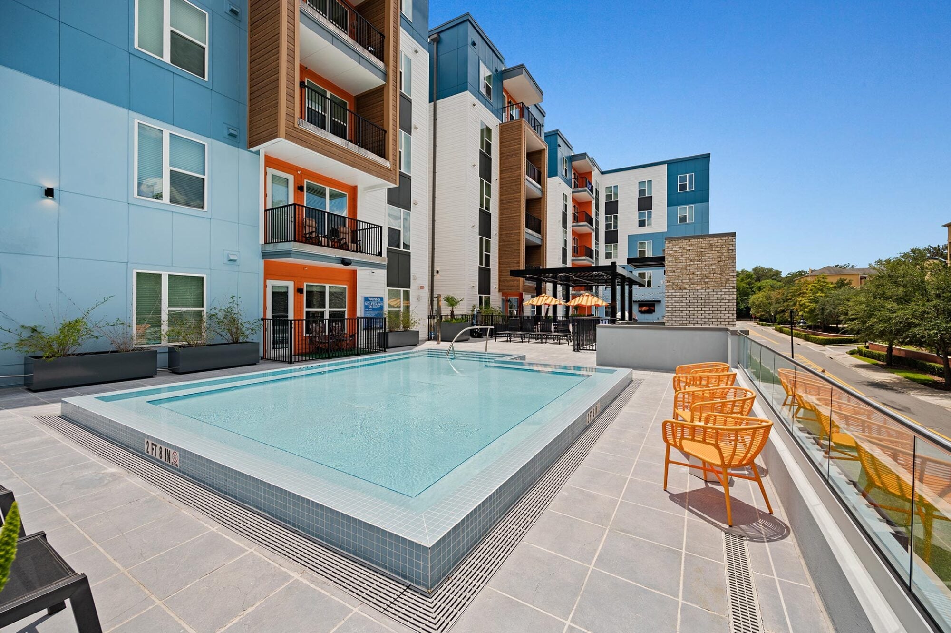
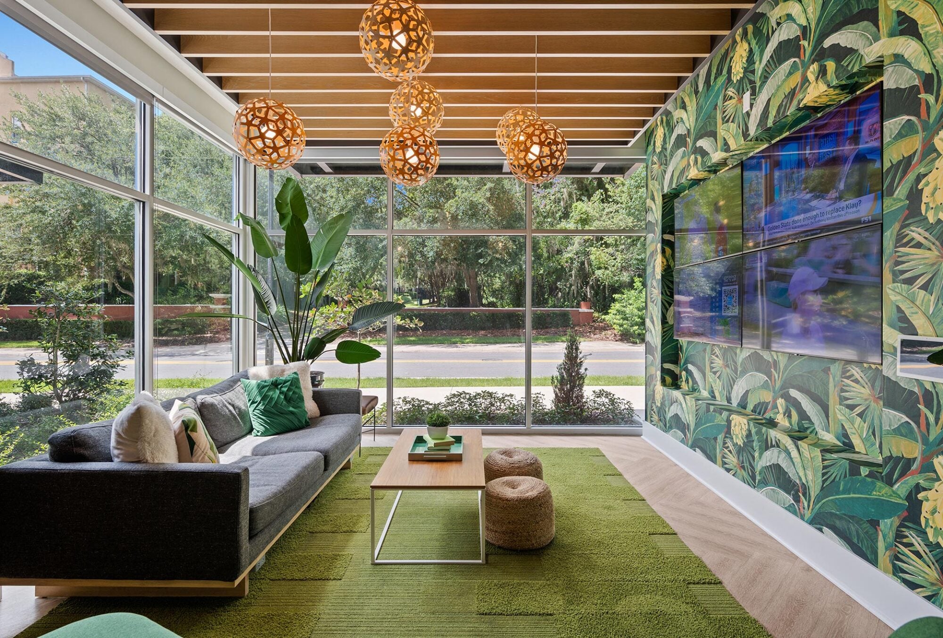
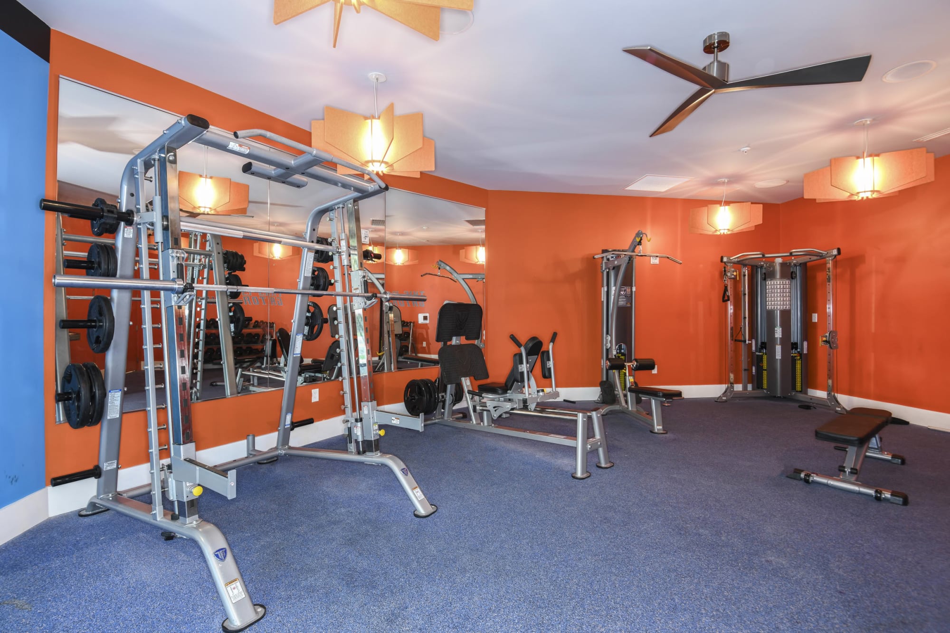
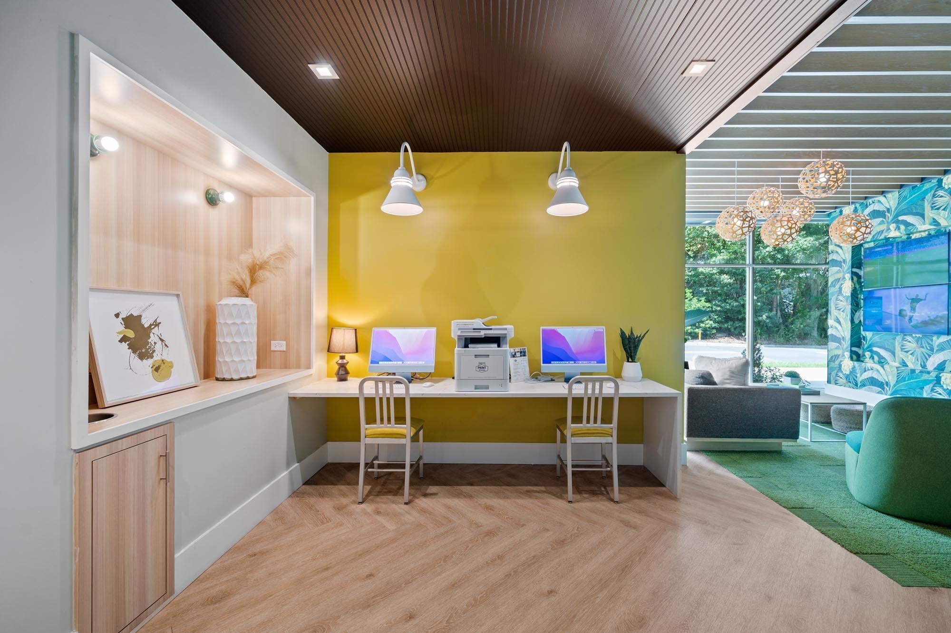
A terrace-level pool with a tanning ledge. A poolside TV lounge with BBQ grills, an outdoor turf lawn for tailgate party games, and a terrace fire pit for the nights you’d rather stay in. A premier 24-hour fitness facility, an iMac Genius Lounge with complimentary printing, and a 24/7 Caffeine Cafe for everything in between. At The Griffin, the amenities aren’t an afterthought, they’re the whole point.
Home Design

Your Space, Fully Loaded

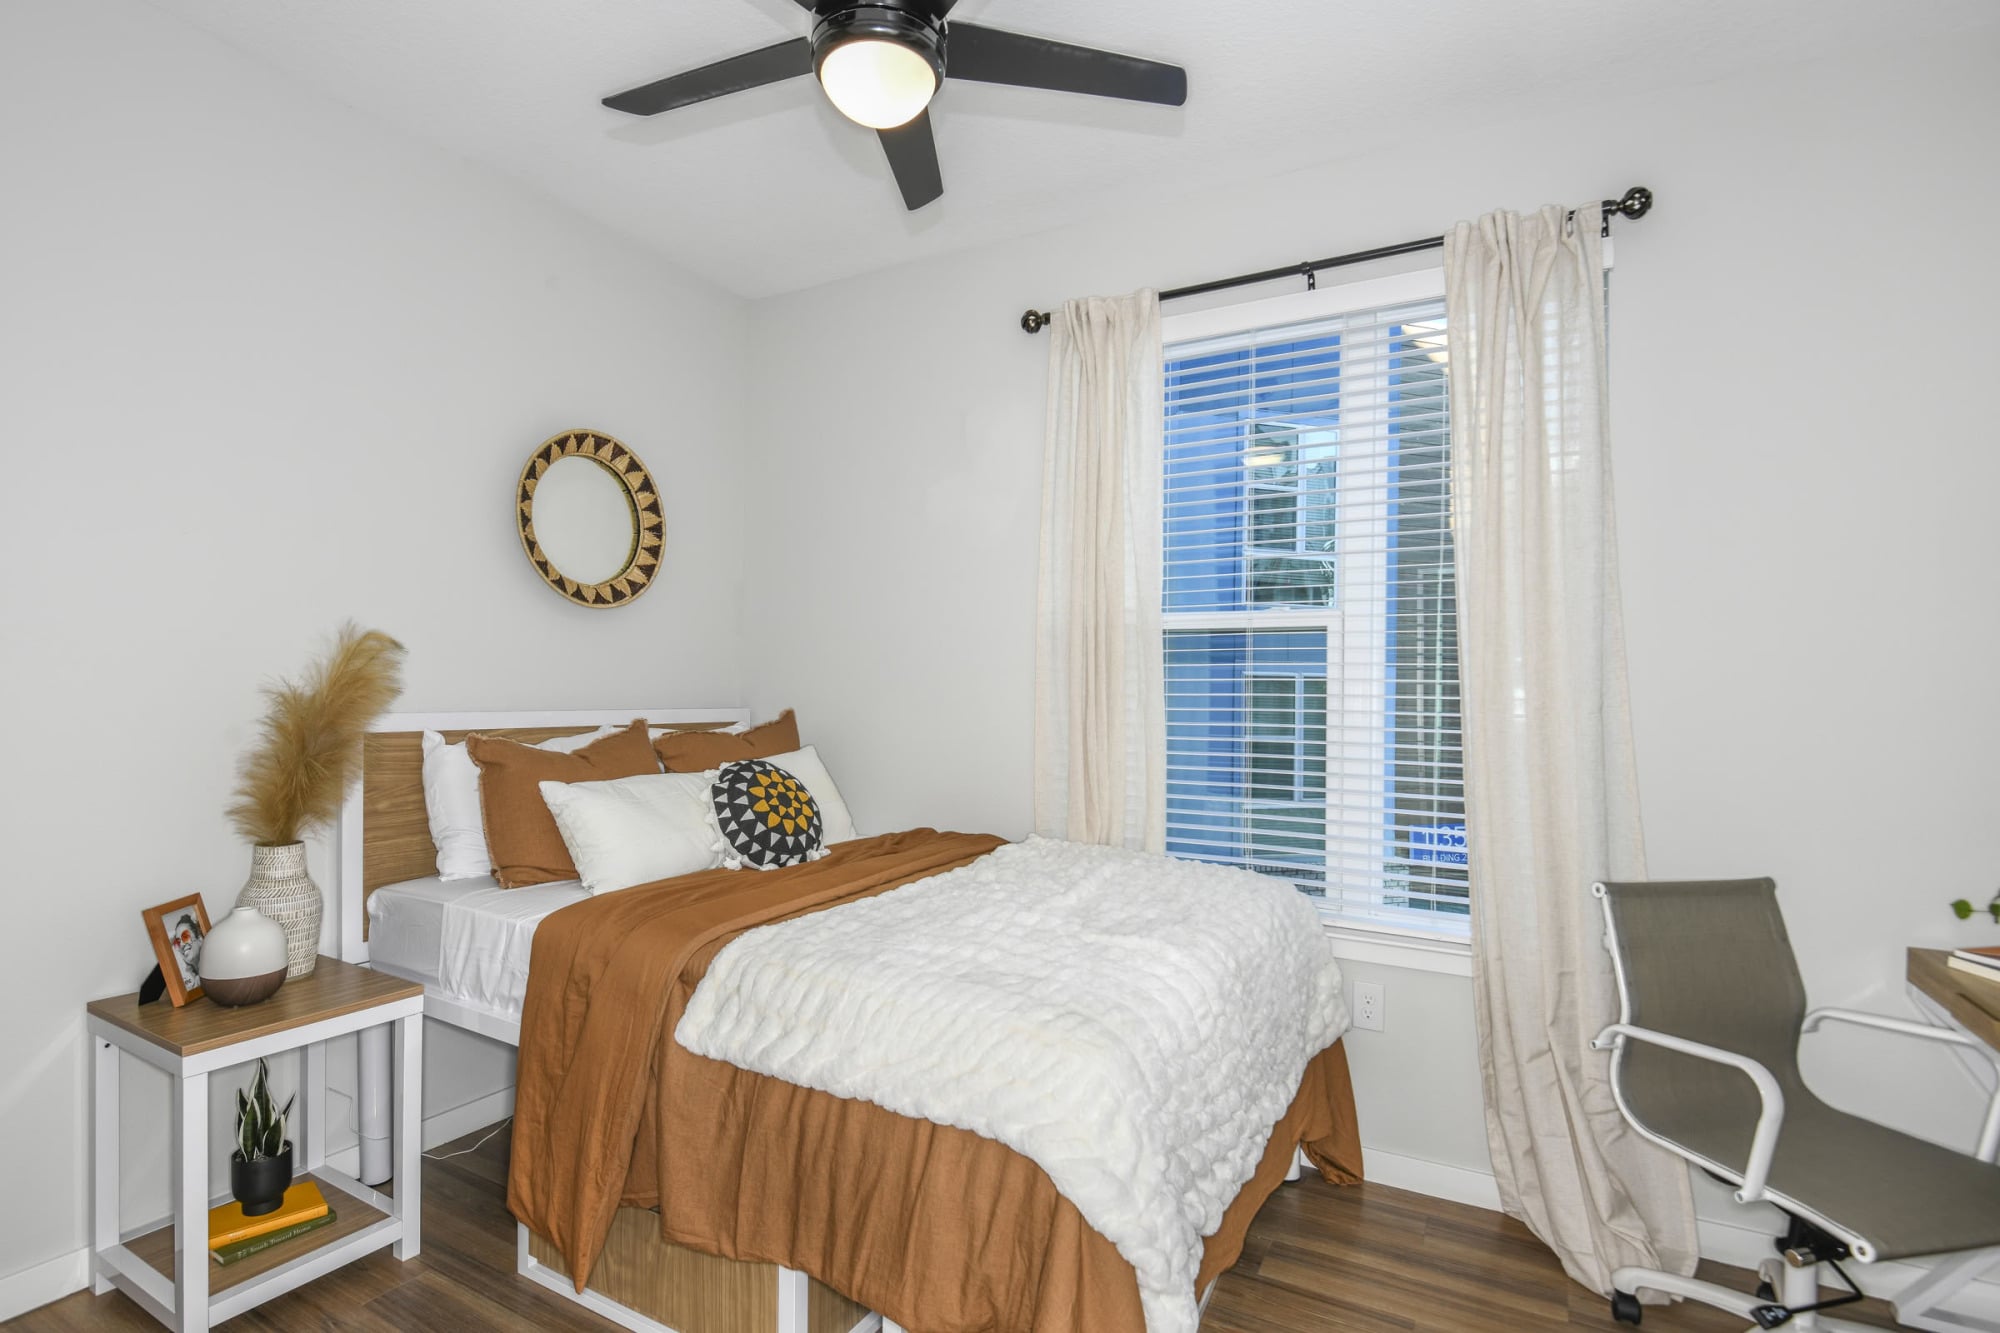
Every apartment at The Griffin comes fully furnished with a complete designer furniture package, granite kitchen and bathroom countertops, stainless steel appliances, wood-style flooring, and a 55-inch TV in every unit. High-speed internet and cable, a front load washer and dryer, and LED mirrors with built-in speakers all come standard, so you get the social energy of the community without sacrificing your own space.
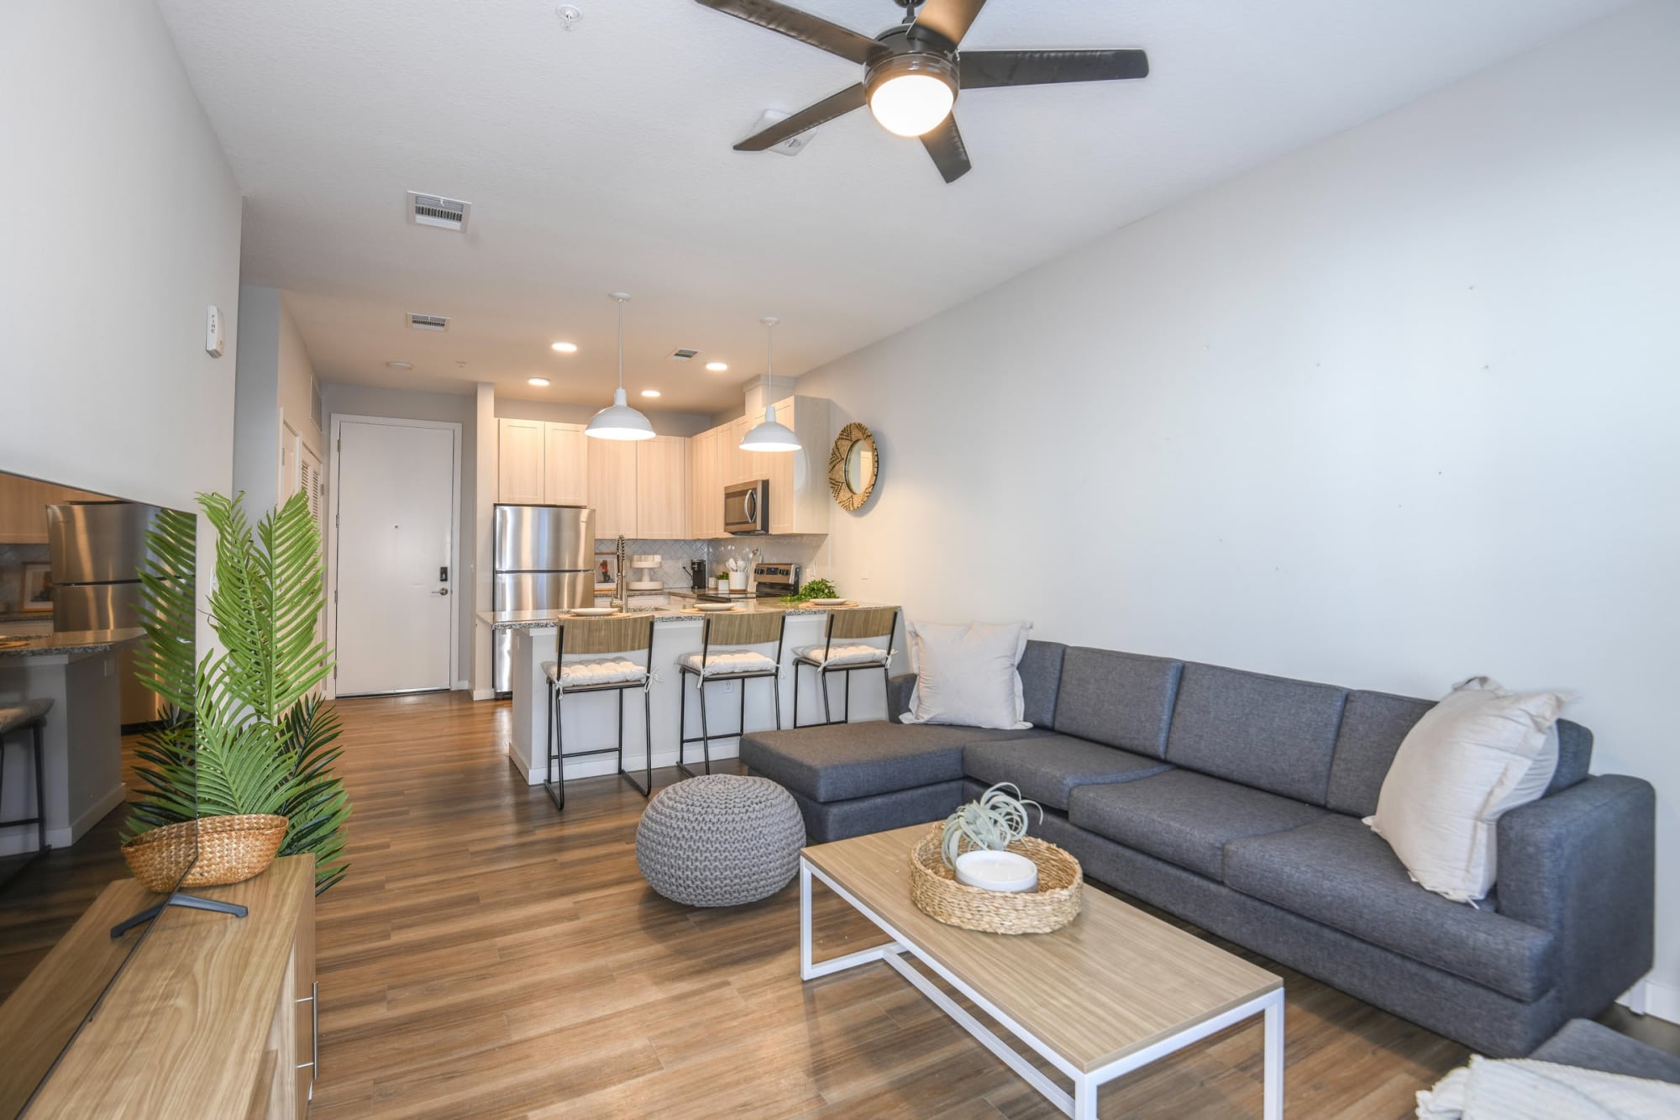
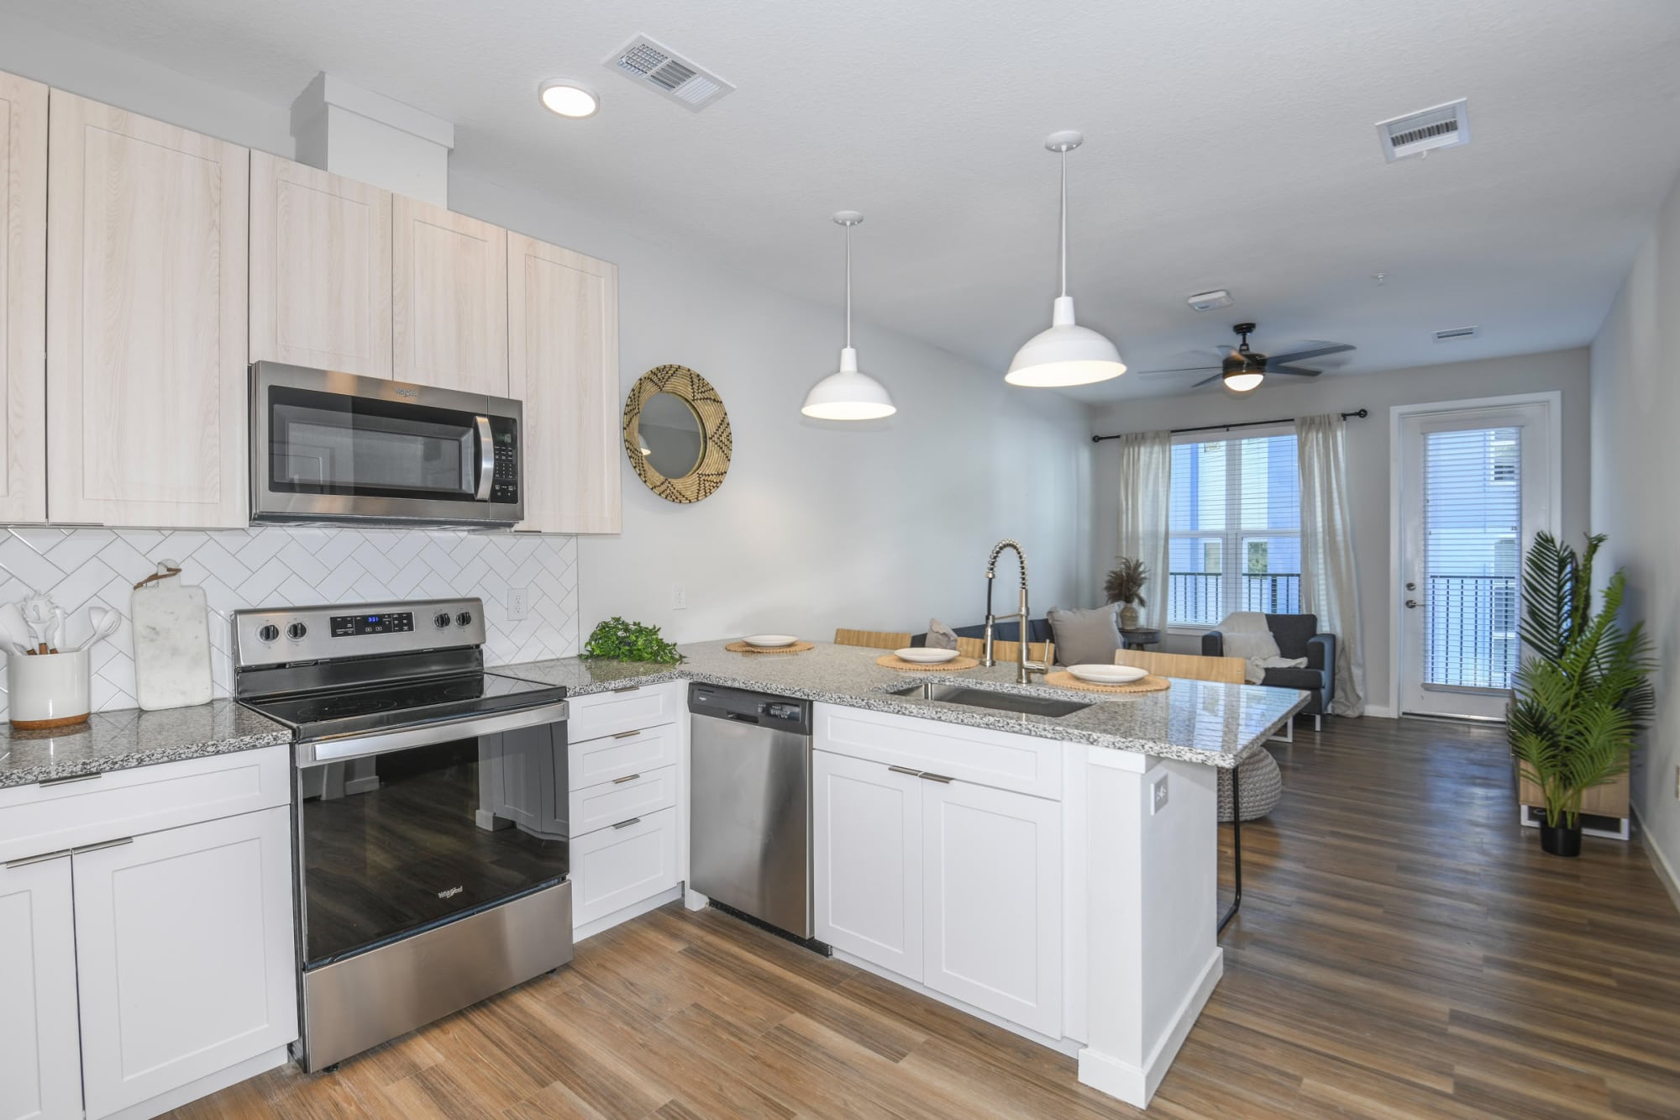
Open-concept apartment living and kitchen area with gray sectional and breakfast bar at The Griffin
Open-concept apartment kitchen with granite peninsula, stainless appliances, and living room view at The Griffin
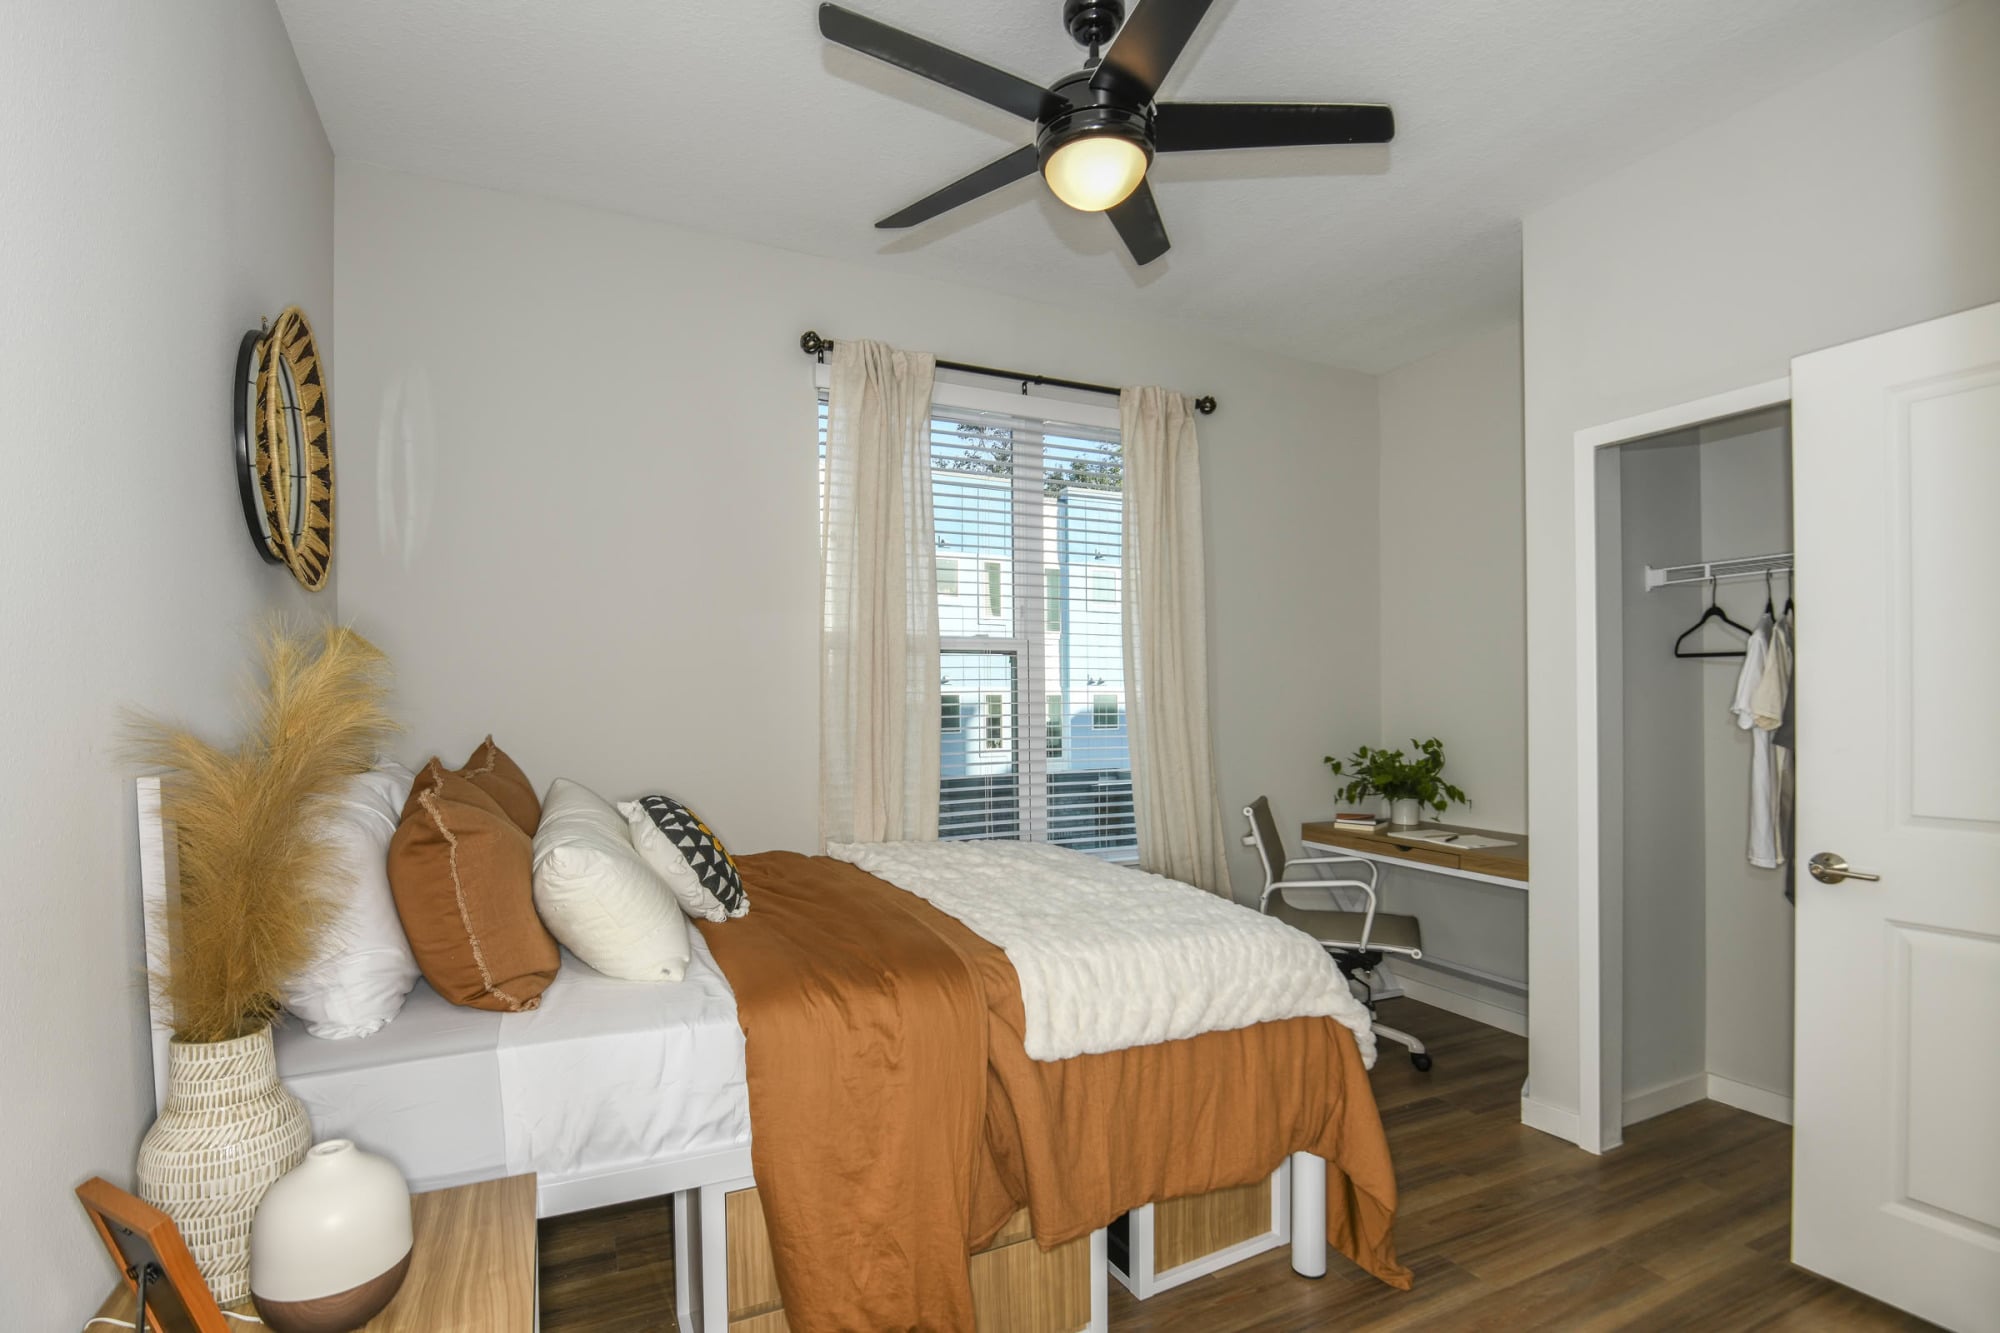
Furnished apartment bedroom with full bed, desk, and natural light at The Griffin
Furnished apartment bedroom with desk, walk-in closet, and large window at The Griffin
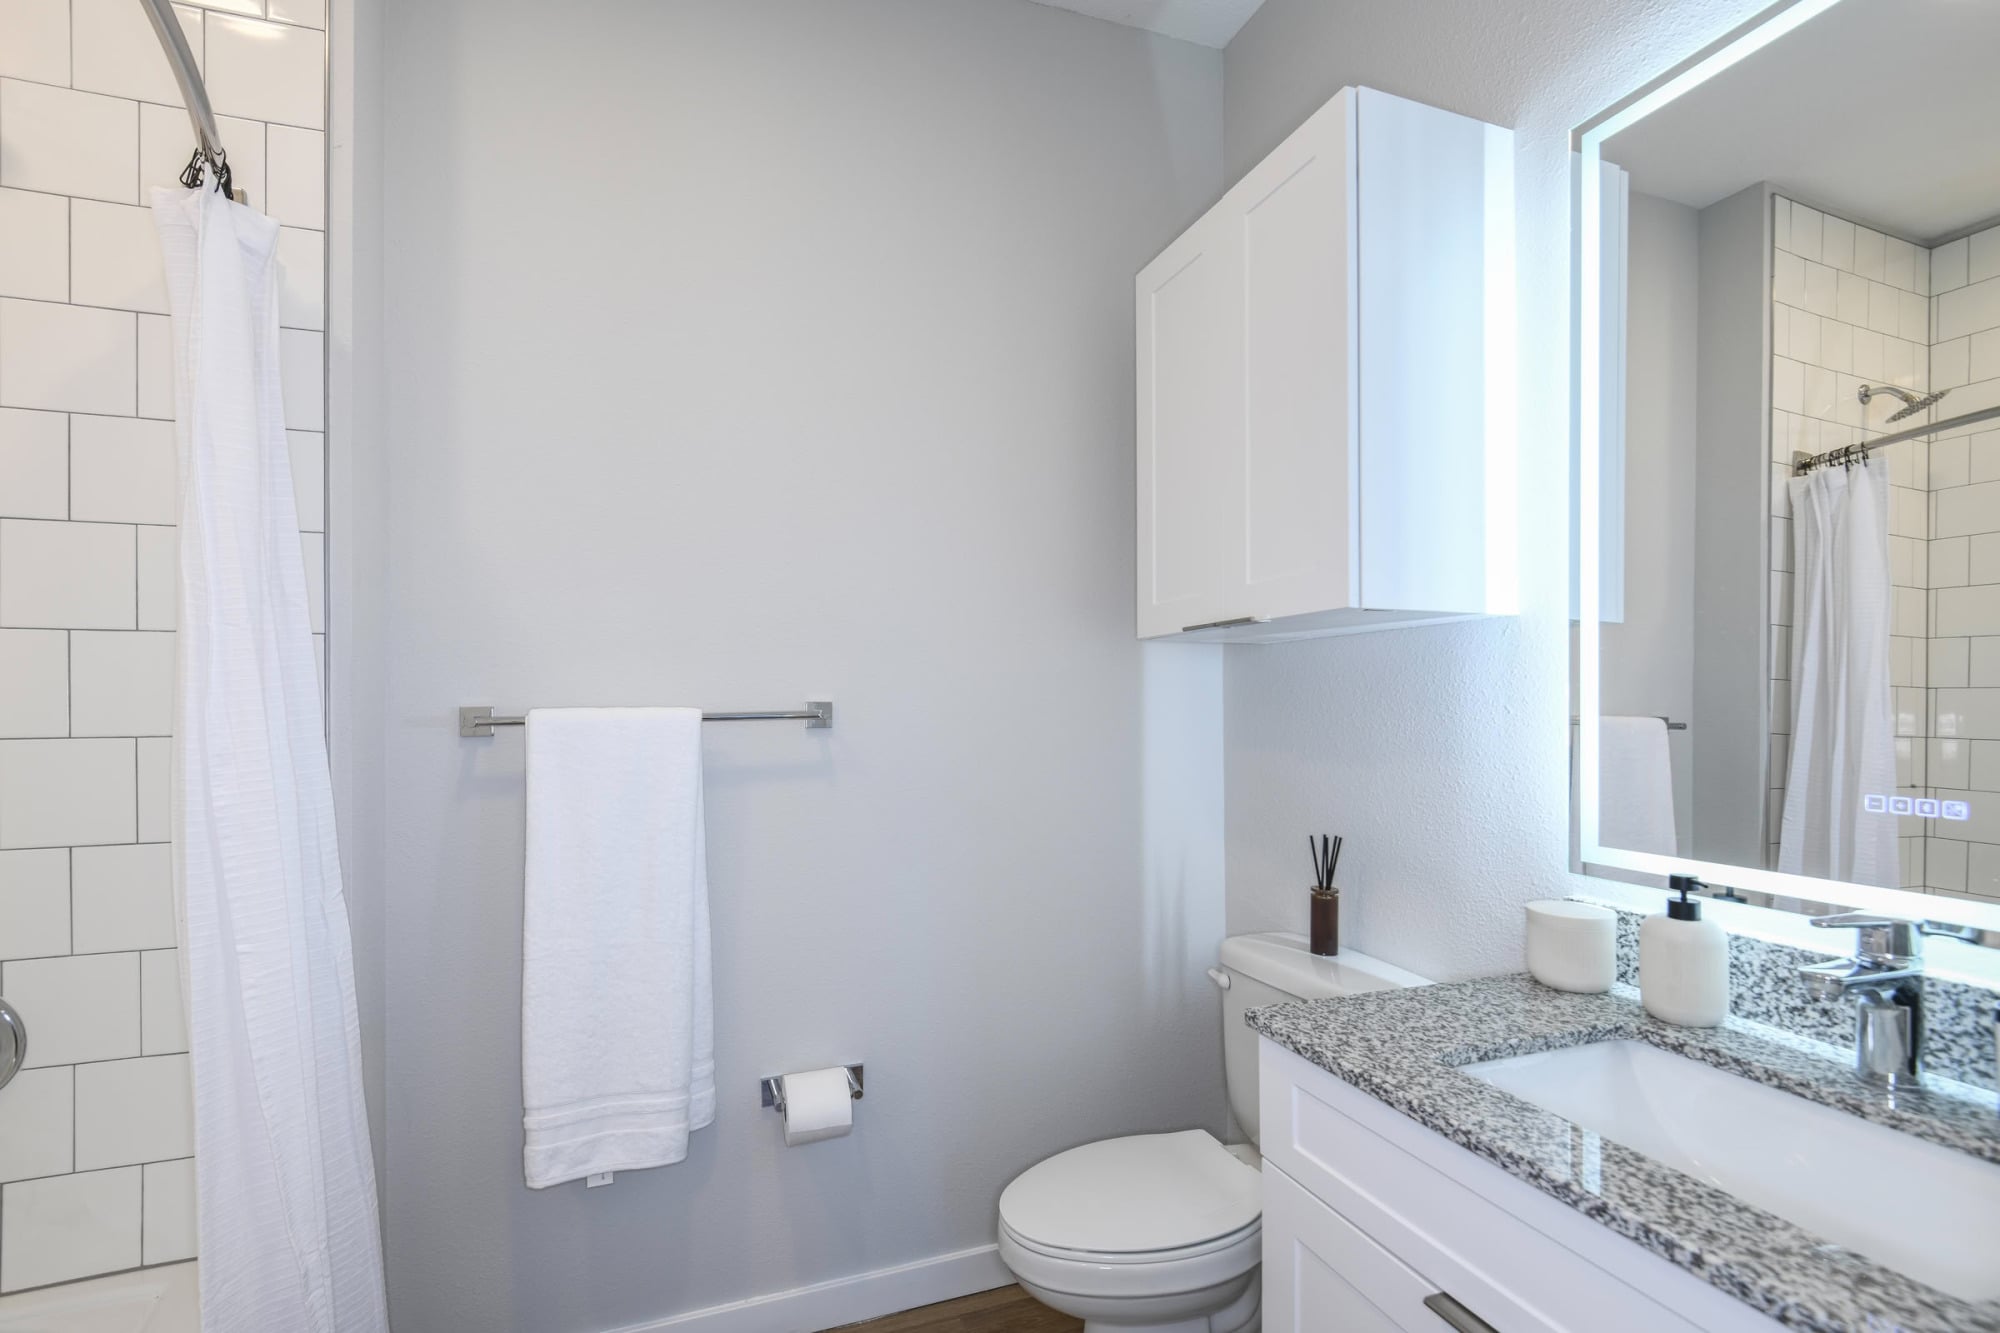
Apartment bathroom with backlit mirror, granite vanity, and subway-tiled tub-shower at The Griffin
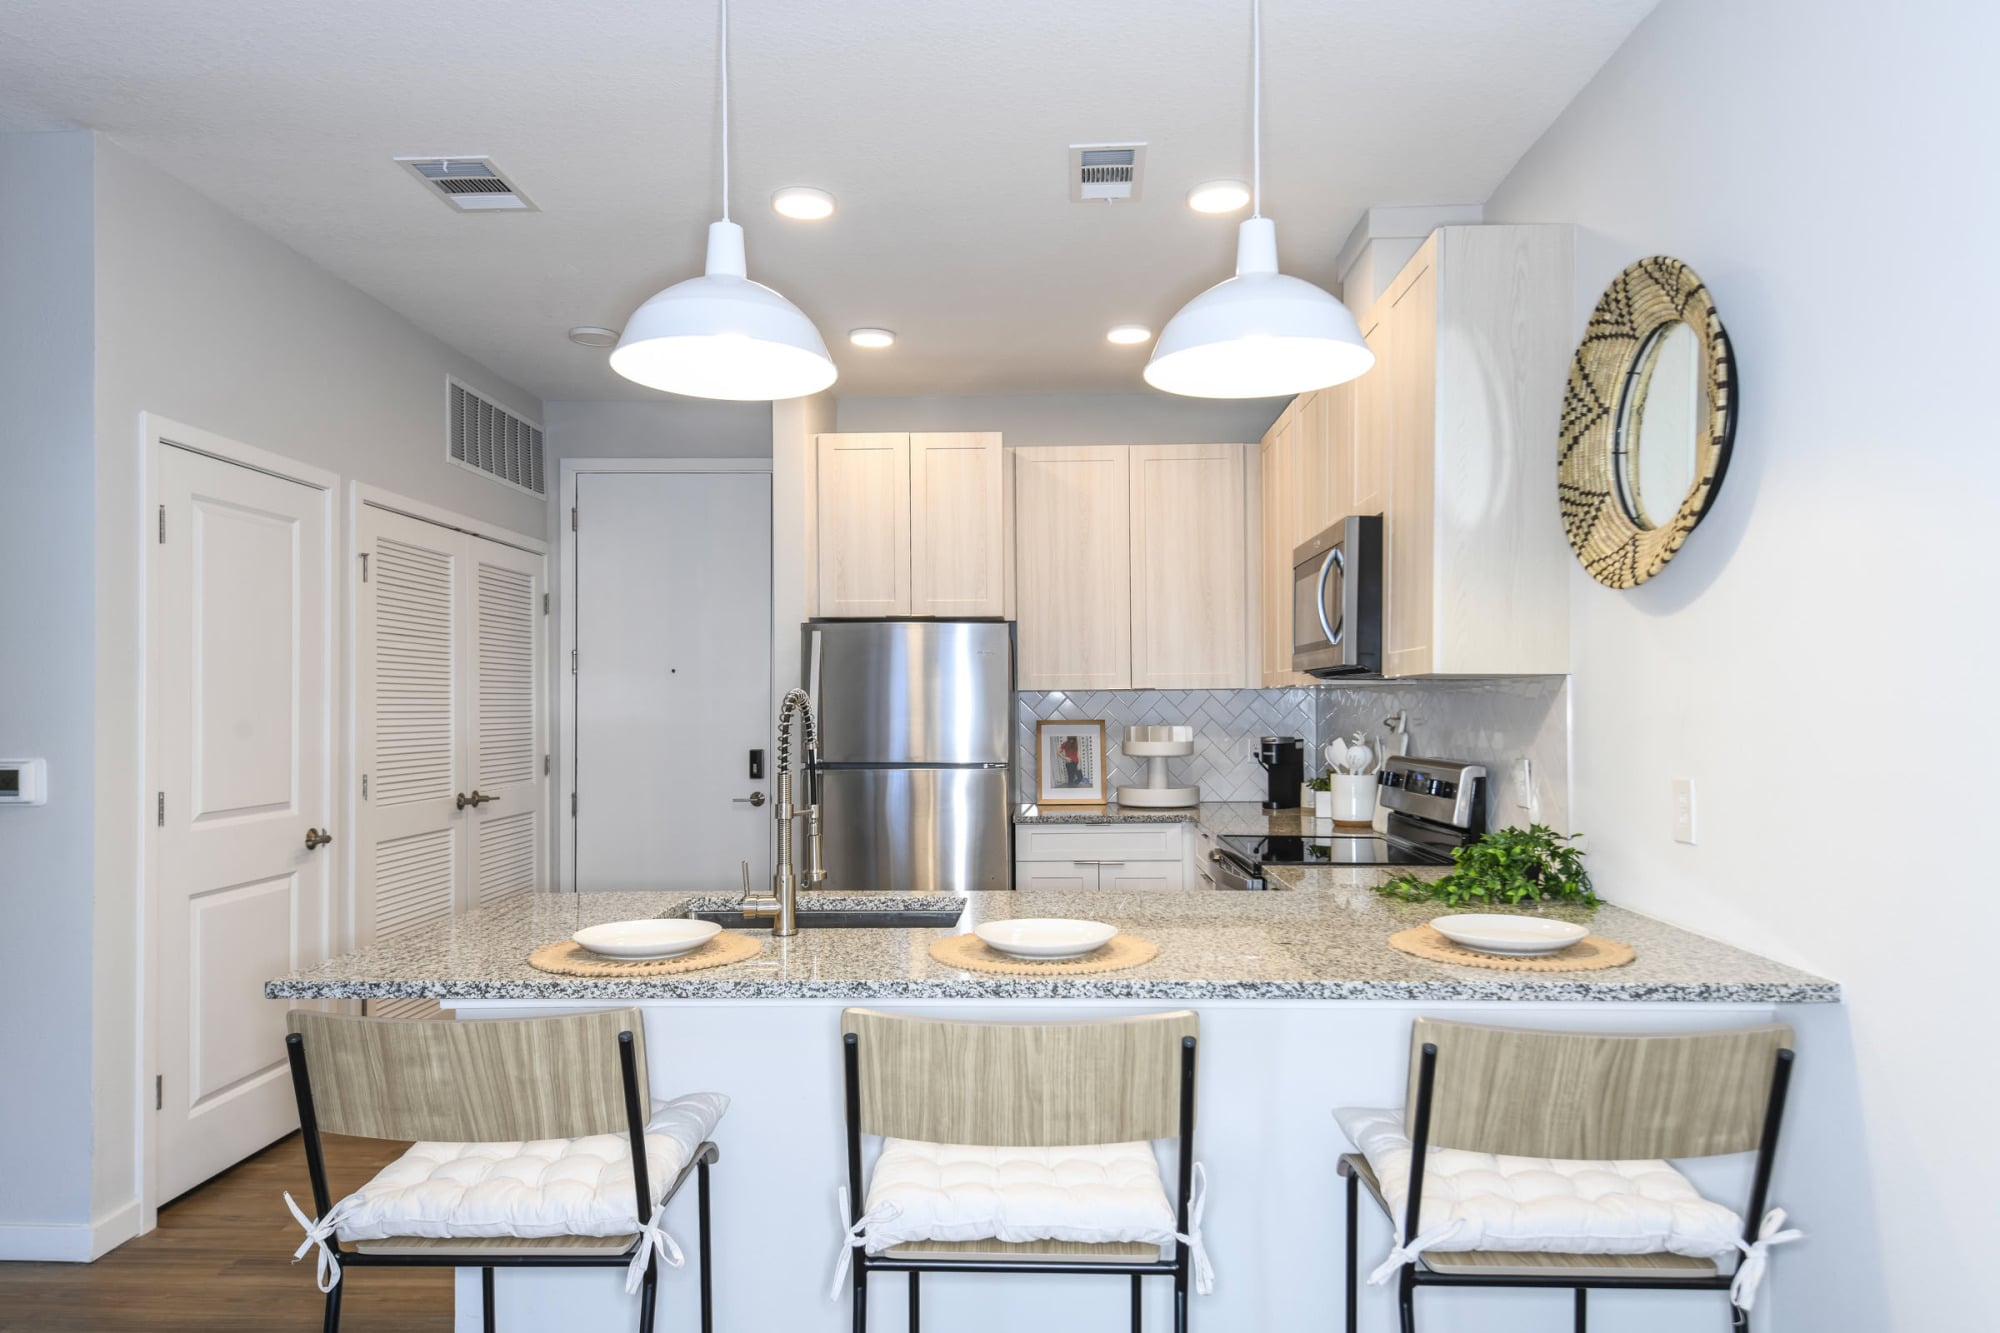
Apartment kitchen with granite breakfast bar, light wood cabinets, and pendant lighting at The Griffin
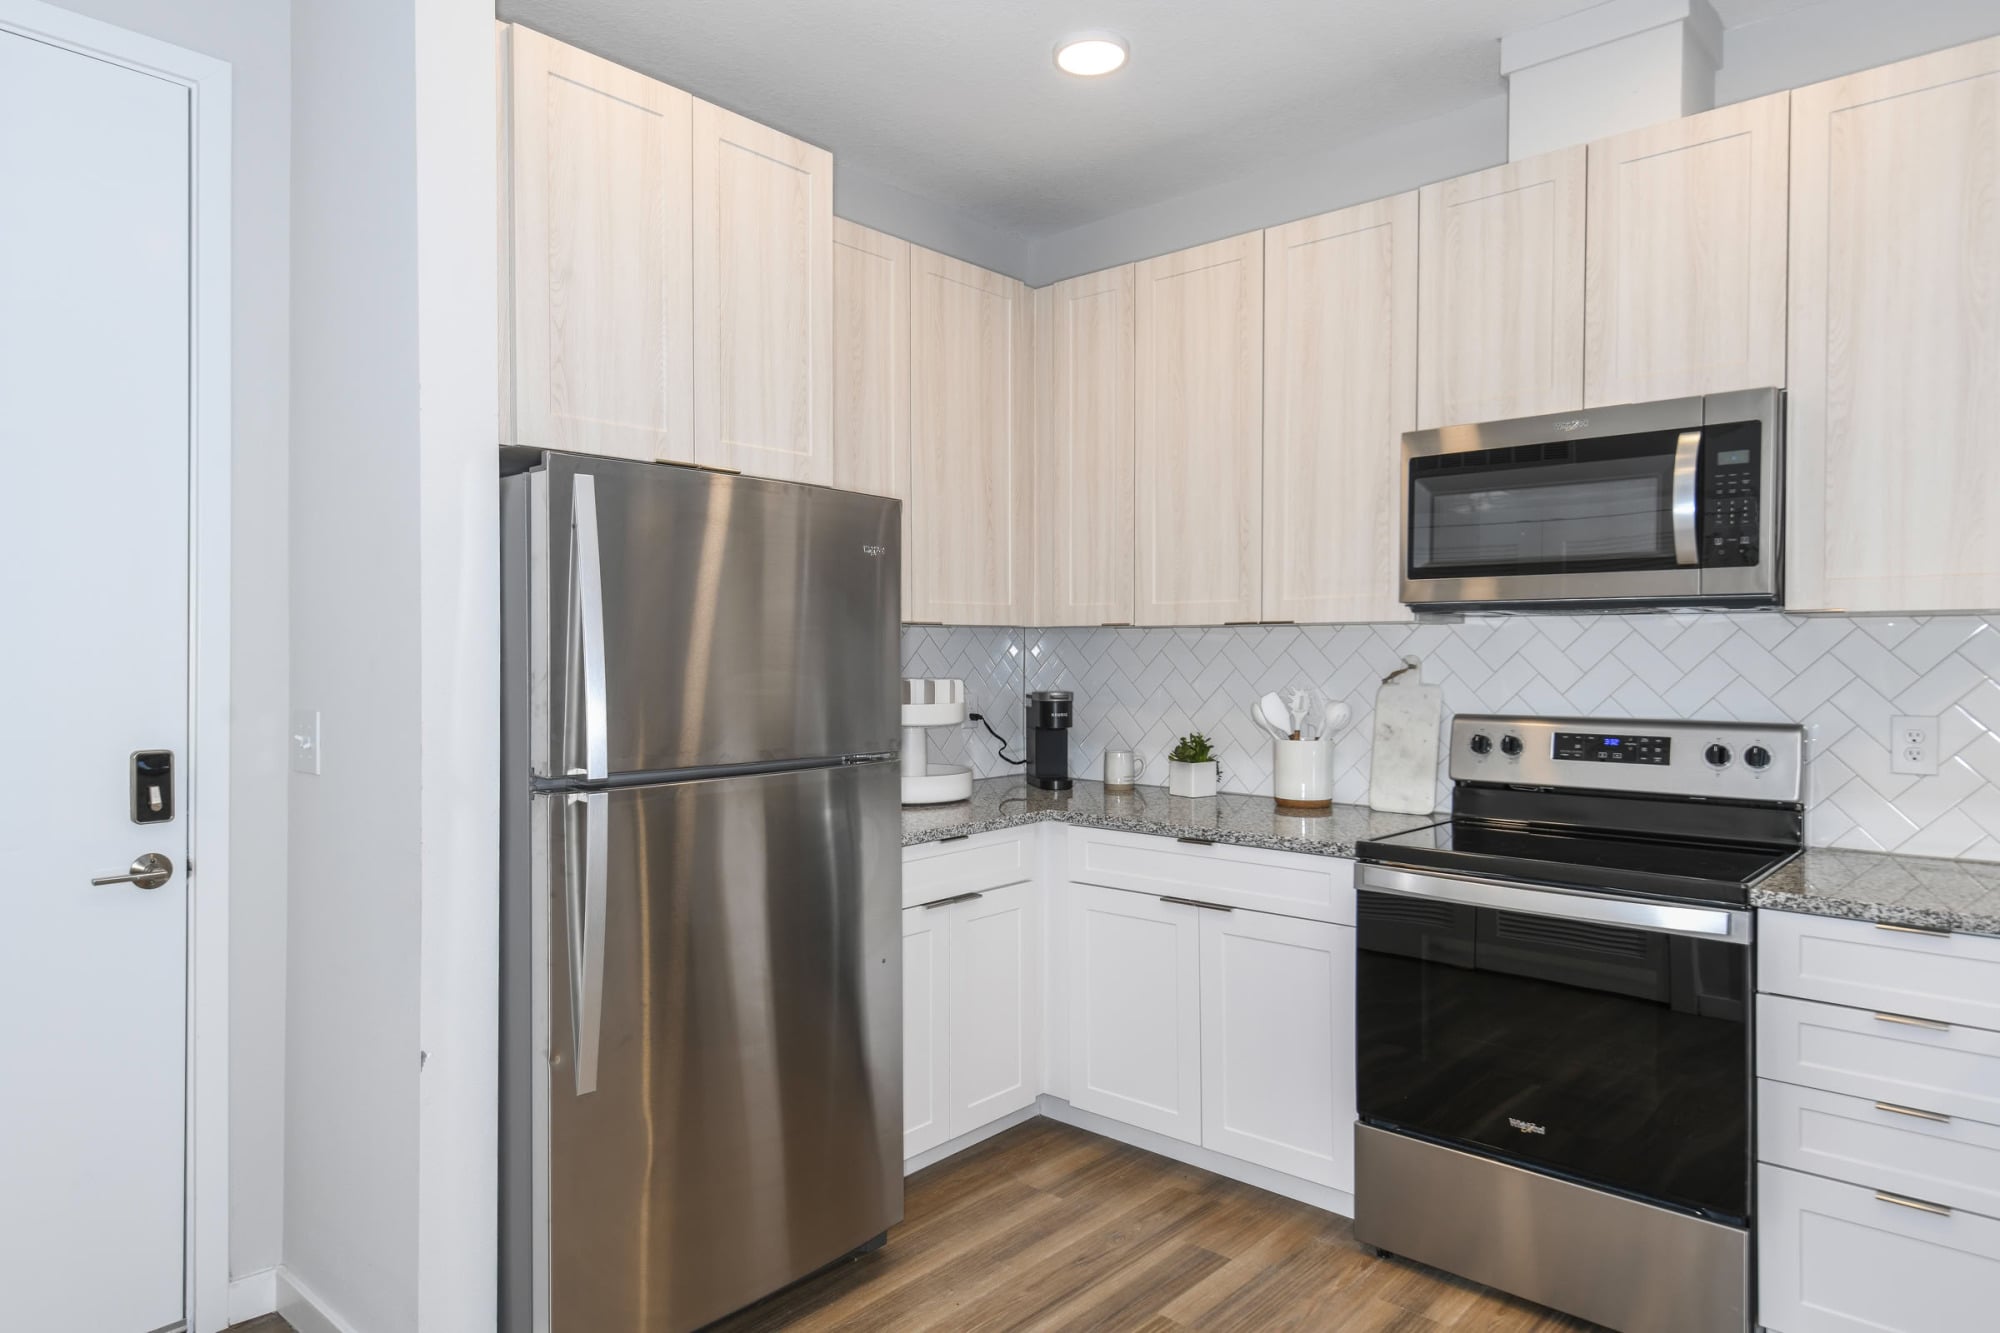
Apartment kitchen with stainless steel appliances, light wood cabinets, and herringbone tile backsplash at The Griffin
Open-concept apartment living and kitchen area with gray sectional and breakfast bar at The Griffin
Open-concept apartment kitchen with granite peninsula, stainless appliances, and living room view at The Griffin
Furnished apartment bedroom with full bed, desk, and natural light at The Griffin
Furnished apartment bedroom with desk, walk-in closet, and large window at The Griffin
Apartment bathroom with backlit mirror, granite vanity, and subway-tiled tub-shower at The Griffin
Apartment kitchen with granite breakfast bar, light wood cabinets, and pendant lighting at The Griffin
Apartment kitchen with stainless steel appliances, light wood cabinets, and herringbone tile backsplash at The Griffin
Floor Plans

Pick Your Setup


Solo or squad, The Griffin has a layout that works. Choose from 11 floor plans ranging from one-bedroom apartments to six-bedroom townhomes, with two-bedroom, three-bedroom, four-bedroom, and five-bedroom options in between. Every layout is designed to give you the space to live on your own terms, with walk-in closets in select units and a designer furniture package included.
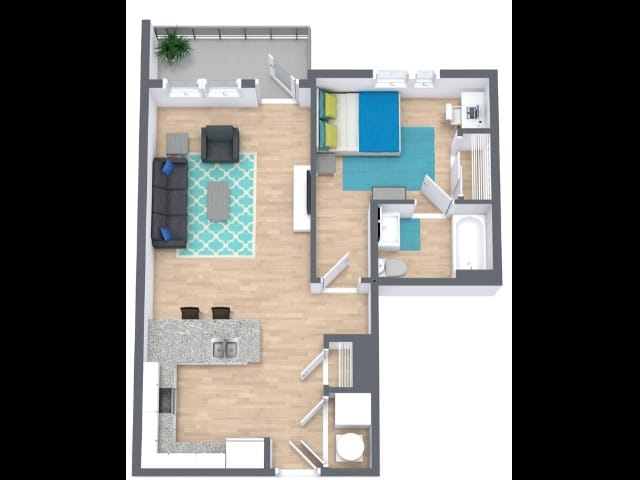
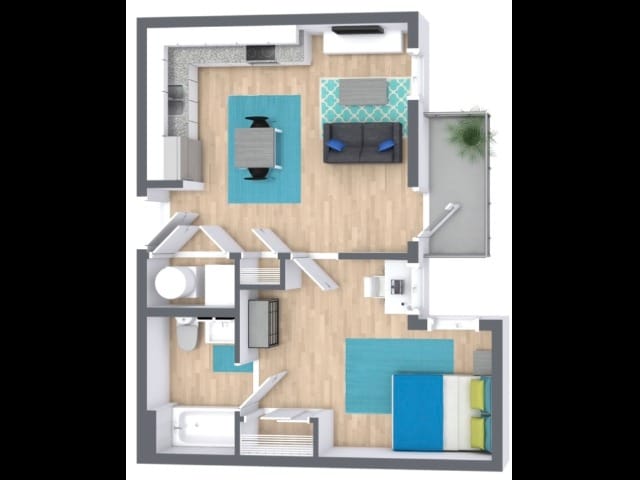
Introducing the A2 Floor Plan in Gainesville, a thoughtfully crafted living space that balances comfort and style. Enjoy the convenience and privacy of a 1 bed, 1 bath layout within a desirable square foot range that meets diverse living needs. Indulge in amenities like modern fixtures and an innovative design that complements your lifestyle. Contact us today to schedule your tour of this exceptional floor plan.

A2

1 Bed | 1 Bath
Starting at $1,975 / per bedroom
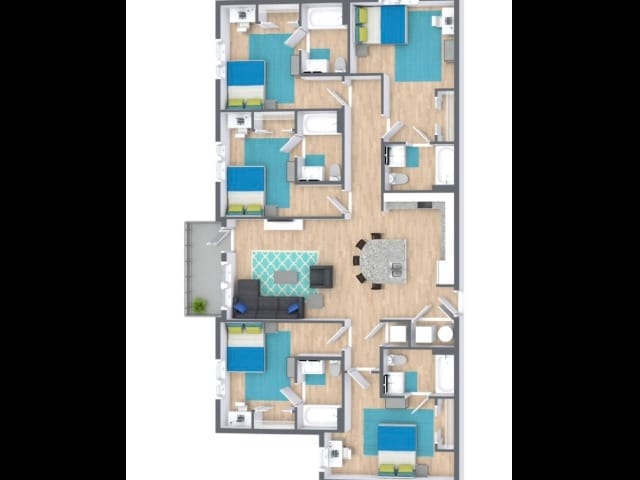
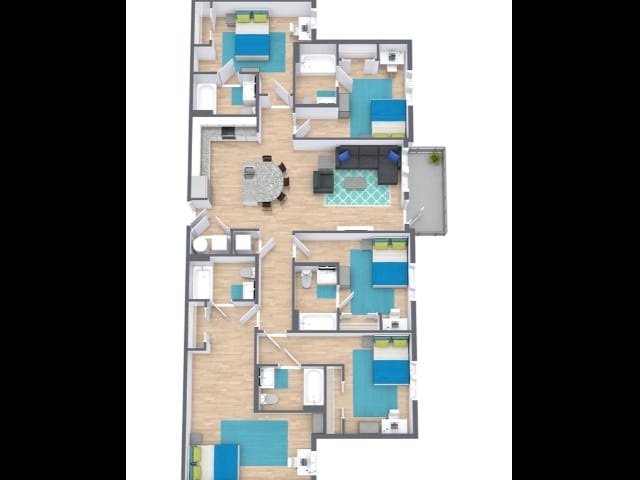
Step into the exceptional E1 Floor Plan in Gainesville, boasting an expansive 5 bedroom, 5 bathroom layout. This thoughtfully crafted space offers a remarkable range of square footage, designed to cater to your diverse needs with modern elegance. Experience the convenience of dynamic amenities including [List Dynamic Amenities], all seamlessly woven into your living experience. Embrace a sophisticated lifestyle with unparalleled comfort and cutting-edge design elements. Contact us today to schedule your tour of this extraordinary floor plan.

E1

5 Bed | 5 Bath
Starting at $975 / per bedroom
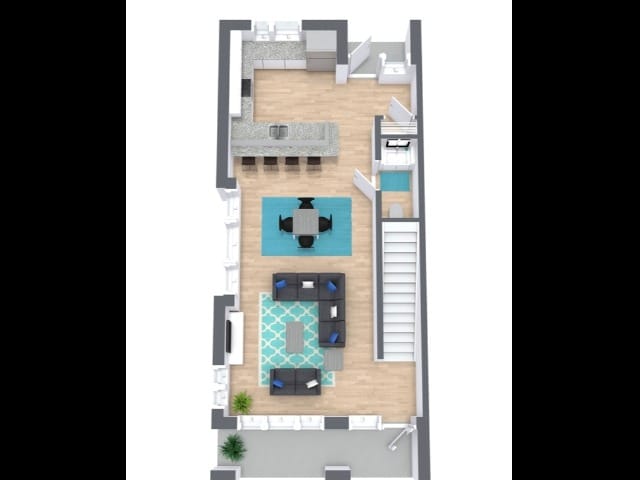
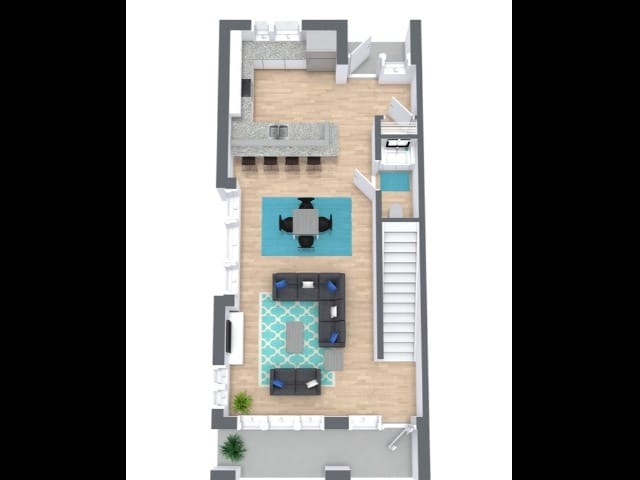
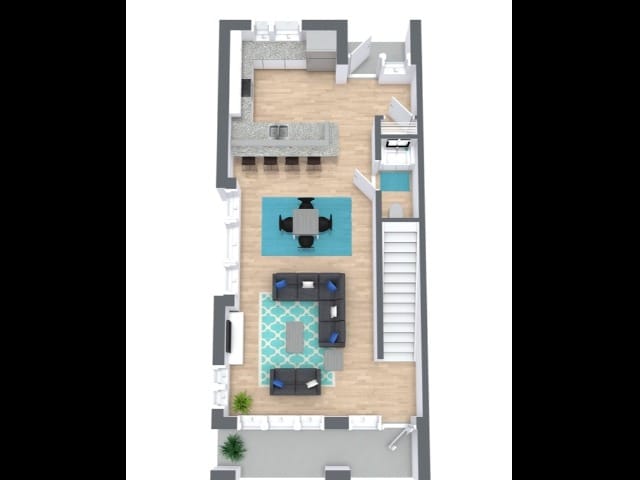
Experience unparalleled luxury with the TH6 Floor Plan, located in the vibrant city of Gainesville. This offering provides an expansive 6-bedroom, 6-bathroom layout perfect for those seeking flexible and intentional living spaces. With a range of square feet designed to accommodate your lifestyle, this floor plan features dynamic amenities, enhancing your daily living experience. Discover modern comforts and essential conveniences tailored to your needs. Contact us today to schedule your tour of the exceptional TH6 Floor Plan in Gainesville.

TH6

6 Bed | 6 Bath
Starting at $1,095 / per bedroom
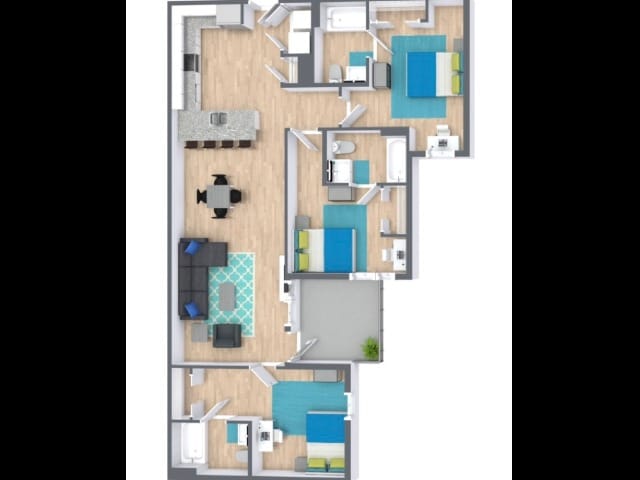
Discover the C1 Floor Plan, a sophisticated 3 bed, 3 bath home located in the vibrant city of Gainesville. Spanning a generous range of square footage, this floor plan offers thoughtfully crafted spaces designed for modern living. Enjoy convenient amenities such as a fitness center, swimming pool, and in-unit laundry that elevate your lifestyle to new heights. Experience unmatched comfort and style with this beautifully designed layout. Contact us today to schedule your tour of this exceptional floor plan.

C1

3 Bed | 3 Bath
Starting at $1,225 / per bedroom
Experience the elegance of the TH4 Floor Plan in Gainesville, offering a luxurious living experience with four bedrooms and four bathrooms, spread across a substantial square foot range. This thoughtfully designed residence features modern amenities that cater to your comfort and convenience. Perfect for those seeking a blend of style and functionality, the TH4 Floor Plan provides ample space and an array of upscale features. Contact us today to schedule your tour and explore this exceptional living opportunity.

TH4

4 Bed | 4 Bath
Starting at $1,165 / per bedroom
The E2 Floor Plan in Gainesville offers an exceptional living experience with its thoughtfully crafted 5 bed 5 bath layout. Spanning a generous range of square footage, this floor plan is designed to cater to your lifestyle needs. Enjoy the convenience of high-end amenities including a state-of-the-art fitness center, a relaxing swimming pool, and versatile community spaces. The innovative design combines modern aesthetics with maximum functionality for comfortable living. Experience unmatched style and comfort in a vibrant location. Contact us today to schedule your tour of this exceptional floor plan.

E2

5 Bed | 5 Bath
Starting at $975 / per bedroom
Experience the modern sophistication of the E3 Floor Plan, located in the vibrant city of Gainesville. Offering a generous range of square feet, this 5 bed and 5 bath layout is perfect for those seeking a harmonious blend of style and space. Designed with innovative amenities like a state-of-the-art fitness center and in-unit laundry, this home caters to your contemporary lifestyle needs. Indulge in a thoughtfully crafted living experience that provides unmatched convenience and comfort. Contact us today to schedule your tour of this exceptional floor plan.

E3

5 Bed | 5 Bath
Starting at $975 / per bedroom
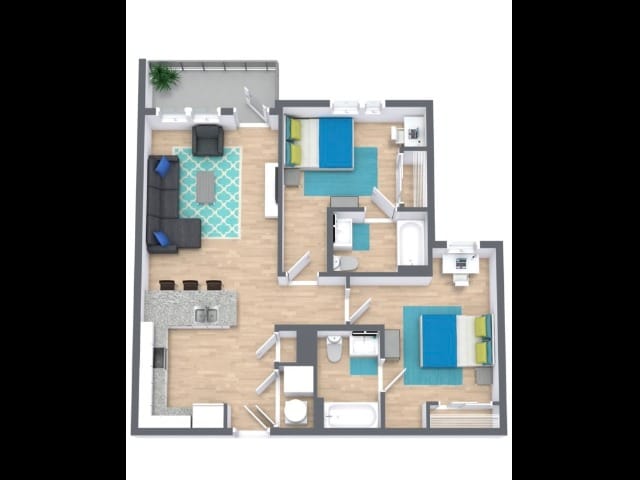
The B1 Floor Plan in Gainesville offers an inviting retreat that combines modern living with thoughtful design. This 2 bed, 2 bath layout provides a flexible and convenient living space with a minimum square footage. Located in the heart of Gainesville, residents will enjoy access to first-class amenities, including a state-of-the-art fitness center, a resort-style swimming pool, and in-unit laundry facilities. With a square foot range to accommodate various lifestyle needs, the B1 Floor Plan promises unmatched comfort and style. Contact us today to schedule your tour of this exceptional floor plan.

B1

2 Bed | 2 Bath
Starting at $1,169 / per bedroom
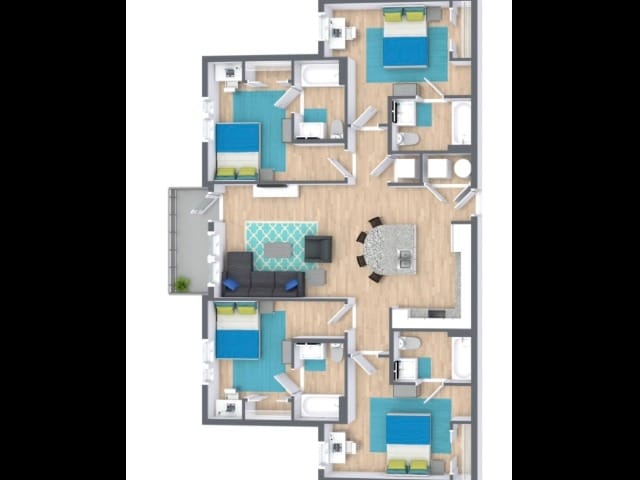
Introducing the D1 Floor Plan in Gainesville, offering a thoughtfully crafted 4-bedroom, 4-bath layout within a flexible square foot range. Experience an innovative living environment with modern amenities that cater to your contemporary lifestyle. This floor plan is perfect for those seeking unmatched comfort, in-unit laundry, a fitness center, and access to a swimming pool. Contact us today to schedule your tour of this exceptional D1 Floor Plan.

D1

4 Bed | 4 Bath
Starting at $999 / per bedroom
Experience the thoughtfully crafted A1 Floor Plan in Gainesville, where contemporary living meets convenience. This inviting 1 bed, 1 bath layout combines modern design with essential amenities like a fitness center, a refreshing swimming pool, and in-unit laundry facilities within the spacious square foot range. Enjoy an innovative lifestyle enhanced by this ideal location. Contact us today to schedule your tour of this exceptional floor plan.

A1

1 Bed | 1 Bath
Starting at $1,895 / per bedroom
The TH5 Floor Plan in Gainesville is designed for those who appreciate luxury and space. With a layout spanning between minimum square feet and maximum square feet, this thoughtfully crafted 5 bedroom 5 bathroom residence offers a unique blend of modern amenities and classic comfort. Enjoy the convenience of a vibrant community environment, while benefitting from features that enhance your living experience. Contact us today to schedule your tour of this extraordinary floor plan.

TH5

5 Bed | 5 Bath
Starting at $979 / per bedroom


    Gallery

    Picture Life at The Griffin


    From the terrace pool deck to the iMac Genius Lounge to the apartment that finally feels like yours, take a look at what daily life at The Griffin is made of. Some things are better seen than described.

    Neighborhood

    Gainesville’s Best Backyard


    Situated near Sorority Row and Norman Field, The Griffin puts you a quick walk from the UF campus and minutes from Downtown Gainesville and Ben Hill Griffin Stadium. And on the days you’d rather skip the walk, our FREE private shuttle takes you straight to class.

    Close-up of The Griffin's blue exterior signage with gator logo at the leasing entrance
    Get in Touch

    Take a Tour

    Come see the terrace pool, the Caffeine Cafe, and the apartments for yourself, and find out why The Griffin is where UF students feel right at home.

    Thank you for contacting The Yard. We’ll be in touch soon.