Skip to main content
Home
Amenities
Floor Plans
Gallery
Neighborhood
FAQs
Contact
Schedule A Tour
Apply Now
Resident Portal
Amenities
Floor Plans
Gallery
Neighborhood
FAQs
Contact
Apply Now
Resident Portal
Home
Amenities
Floor Plans
Gallery
Neighborhood
FAQs
Contact
Schedule A Tour
Apply Now
Resident Portal
Floor Plans
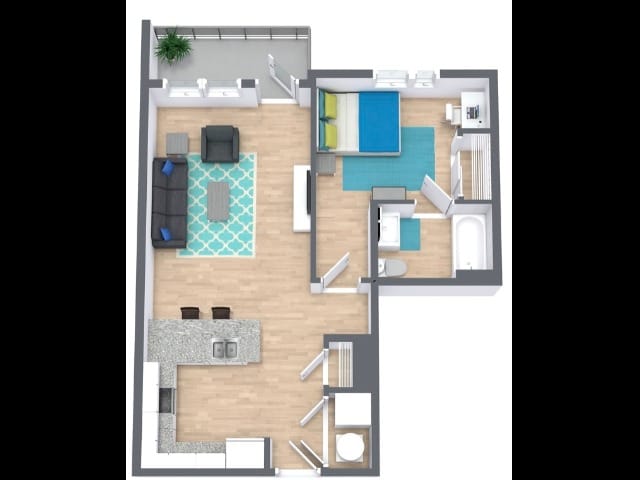
A2
Floor Plan
A2
Beds/Baths
1 Bed / 1 Bath
640
Sq Ft
Starting at
Call for Pricing
Contact Us